Why la Sagrada Família (Still) Isn't Finished
- Youtube Views 4 VIDEO VIEWS

22 October 2026
Video narrated by Fred Mills. This video contains promotion for Samsung.
THE 20th of February 2026 was a momentous day. It saw la Sagrada Família finally top out, more than 170 metres above the streets of Barcelona.
The central Tower of Jesus Christ rises from its heart and is visible from almost anywhere in this city. The completion of that enormous spire is just the latest chapter in a story unlike any other, spanning 144 years.
Buildings today are usually constructed in a relatively short window of time, using a specific construction method throughout. But la Sagrada Família isn’t just a monument to the work of Gaudí; it stands as a tapestry, detailing a century and a half of architectural and engineering innovations.
All in, the basilica comprises 18 towers, including six central steeples, the Chapel of the Assumption and the famous Nativity, Passion and Glory façades. The most prominent is the Tower of Jesus Christ. It’s surrounded by the four towers of the evangelists, connected to the core via a series of bridges. Meanwhile, the Tower of the Virgin Mary is linked with an internal bridge.
The central towers now look pretty spectacular but for all Gaudí’s genius, by 2014 a clear challenge presented itself. With the structure about 60% complete, construction crews were concerned that these towers were too tall and heavy.
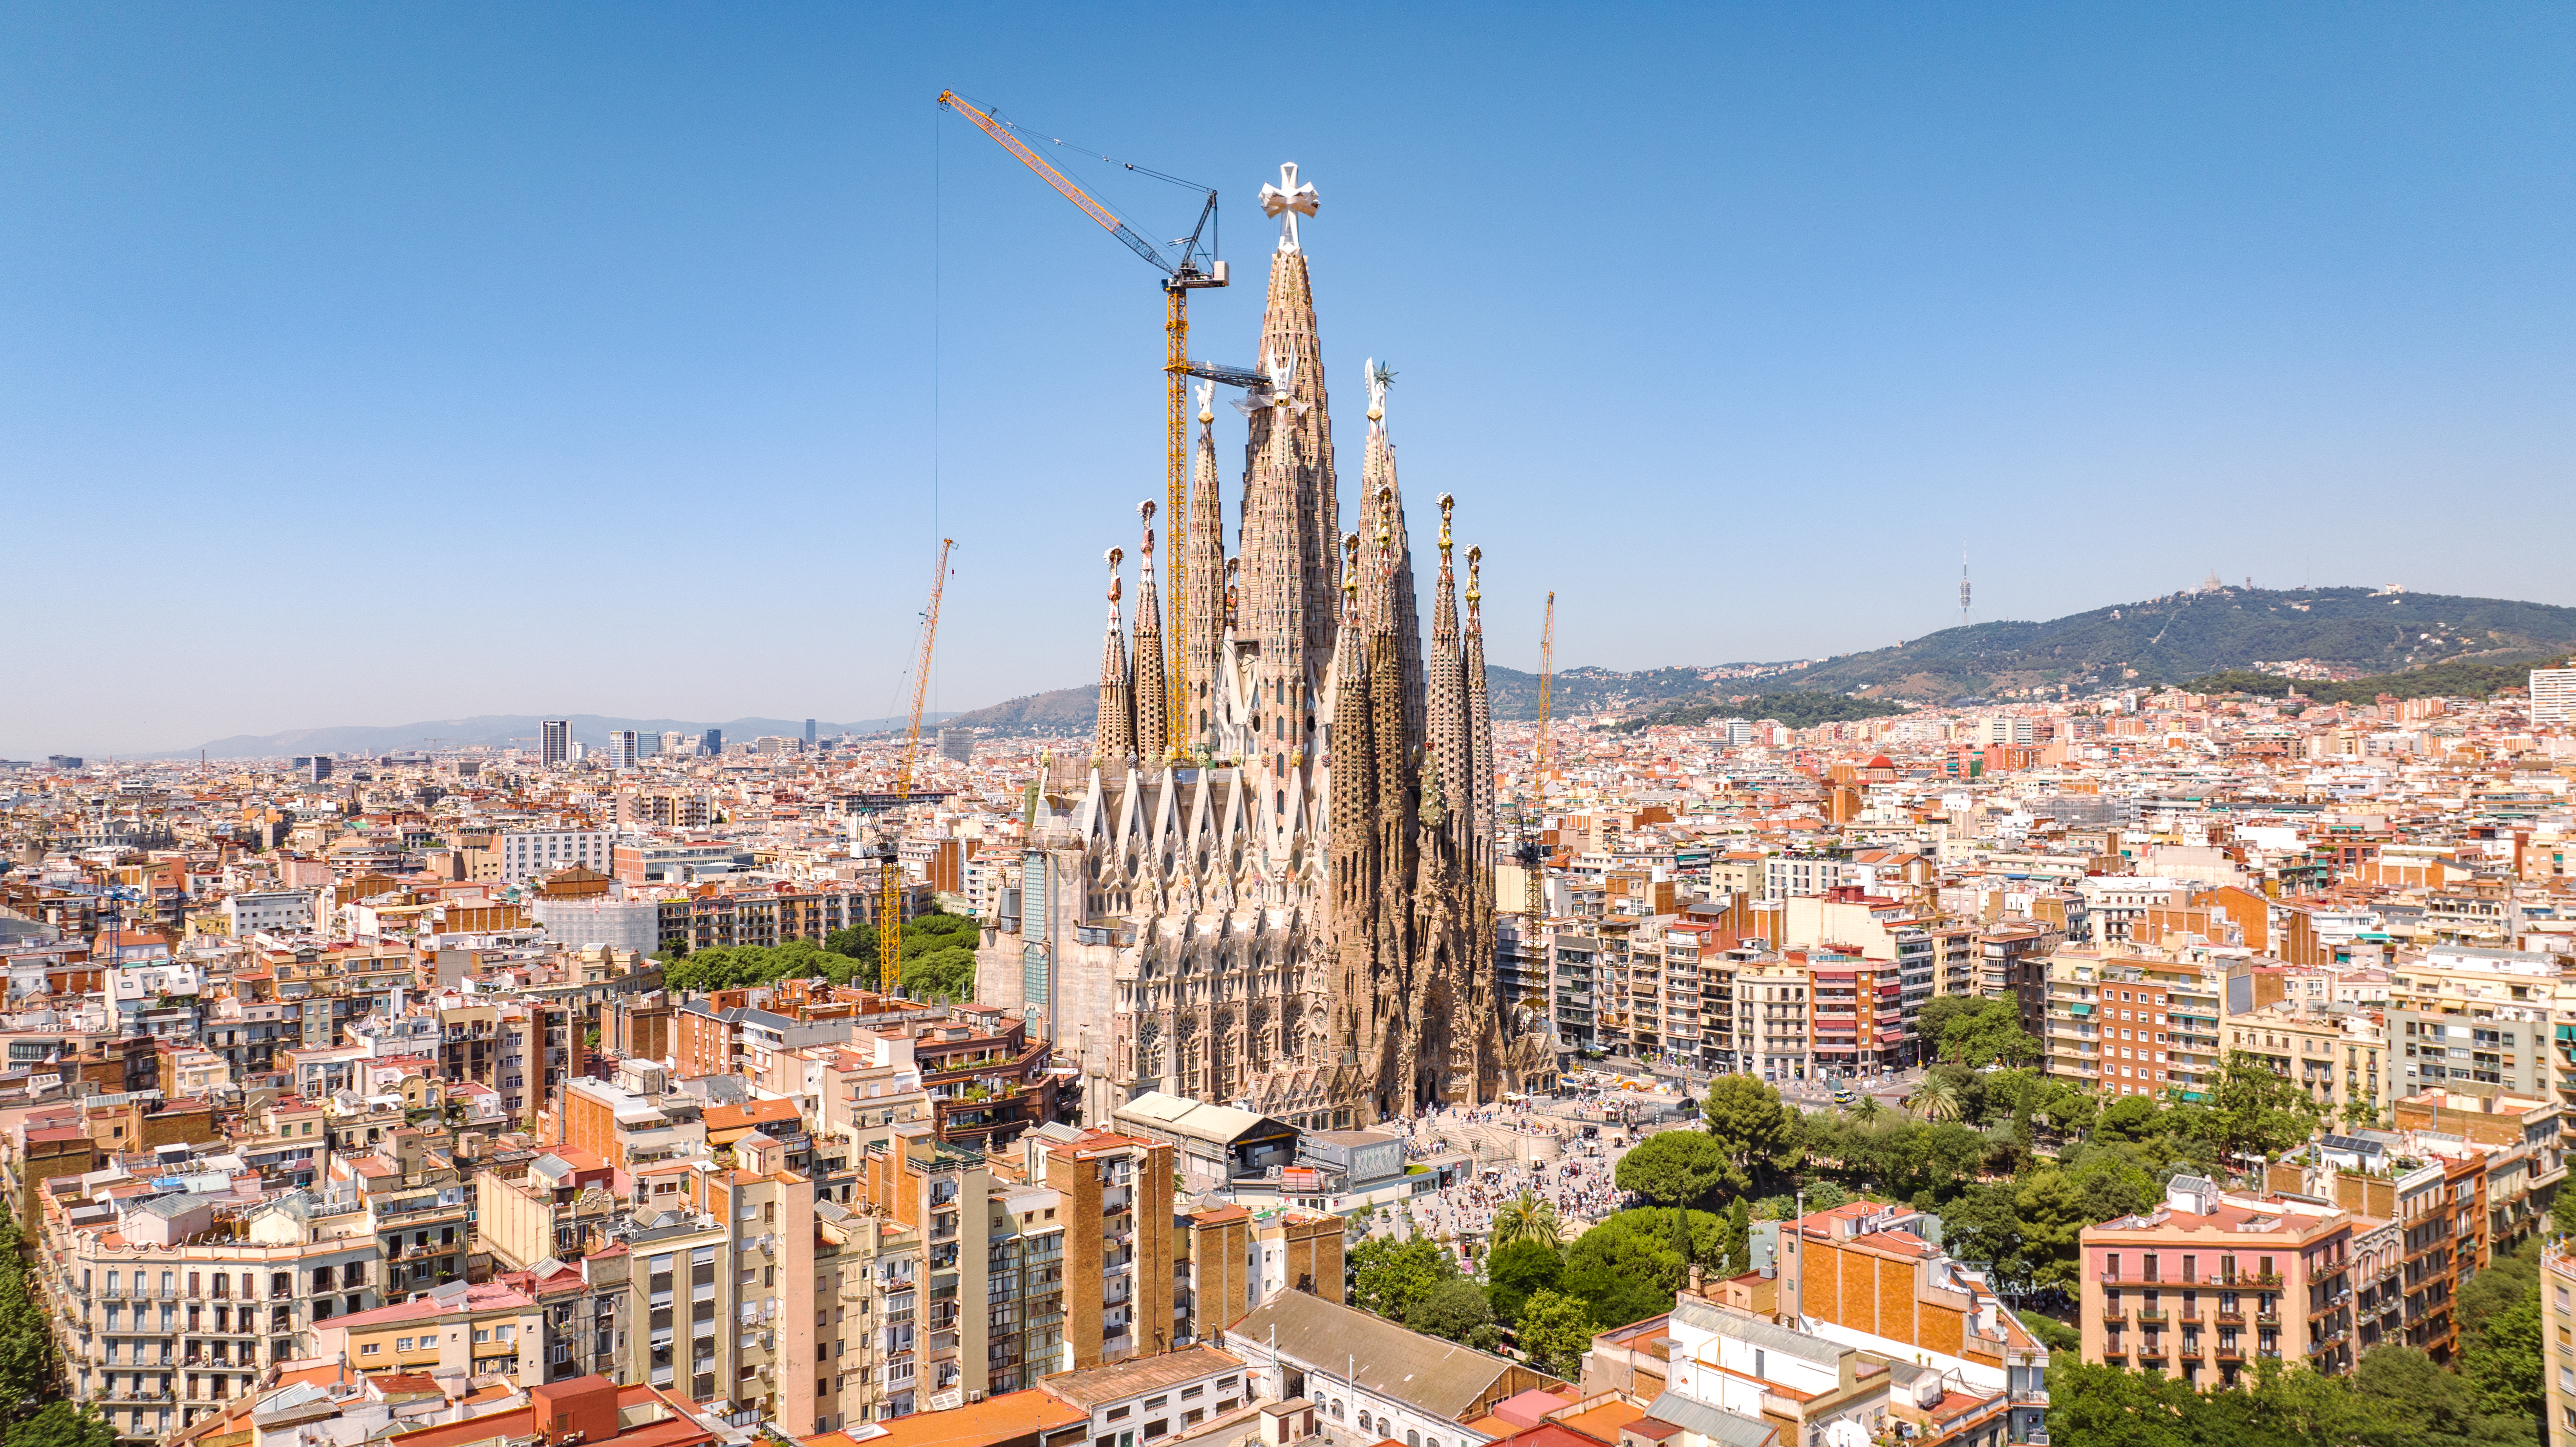
Above: La Sagrada Família officially topped out in 2026.
A modern solution
The central spires were always planned to be supported by the nave and the crypt but developing them using traditional masonry and earthquake-resistant concrete would have put too much weight onto the foundations.
Not for the first time, the future of la Sagrada Família hung in the balance while the project’s architects and the engineering firm Arup searched for a solution. As Steve McKechnie, a structural engineer and director at Arup explains, the answer was prestressed stone panels.
"We suggested the stone they were going to make the precast concrete panels with was actually very good as a structural material on its own, if you could prestress it: cut the stone in blocks, fit it together like a masonry wall and put a steel tendon inside that pushed the blocks of stone together so that the panel as a whole could resist bending better than the precast concrete panel would have been able to."
The knock on effect was huge. Looking inside the central towers, including the largest one dedicated to Jesus Christ, you might expect to see a steel framework. While it was initially considered here, the tensioned stone is so durable that a steel core was deemed redundant.
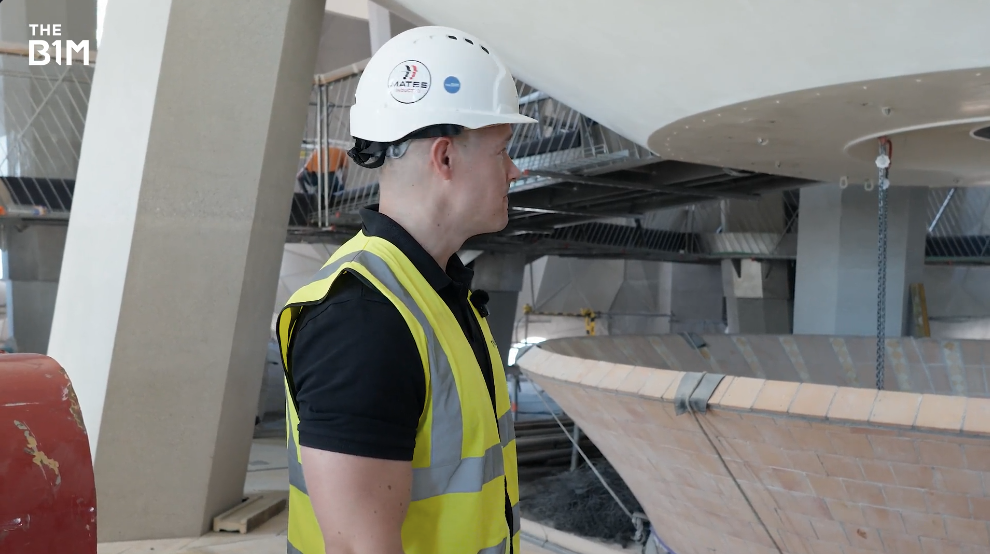
Above: Fred Mills inside the central Tower of Jesus Christ.
The more than 850 panels can weigh as much as two double-decker London buses each but in comparison to alternative materials, the prestressed stone cuts the weight of the towers in half, while still offering the crucial earthquake and wind resistance needed for a building of this height. It’s an incredibly innovative answer to a pretty fundamental problem.
However, the basilica itself is regularly surrounded by and filled with visitors - about 1,500 people enter every hour - and so constructing huge sections of the building on site now isn’t really viable. Instead, these panels were built offsite and transported to Barcelona for assembly. The sections were carefully winched into place using a crane with each panel taking, on average, less than 30 minutes to install.
The solution is impressive but construction of the towers couldn't be rushed. The 443-metre Empire State Building famously took little more than a year to complete, while the central spire of la Sagrada Família, less than half that height, has taken ten years.
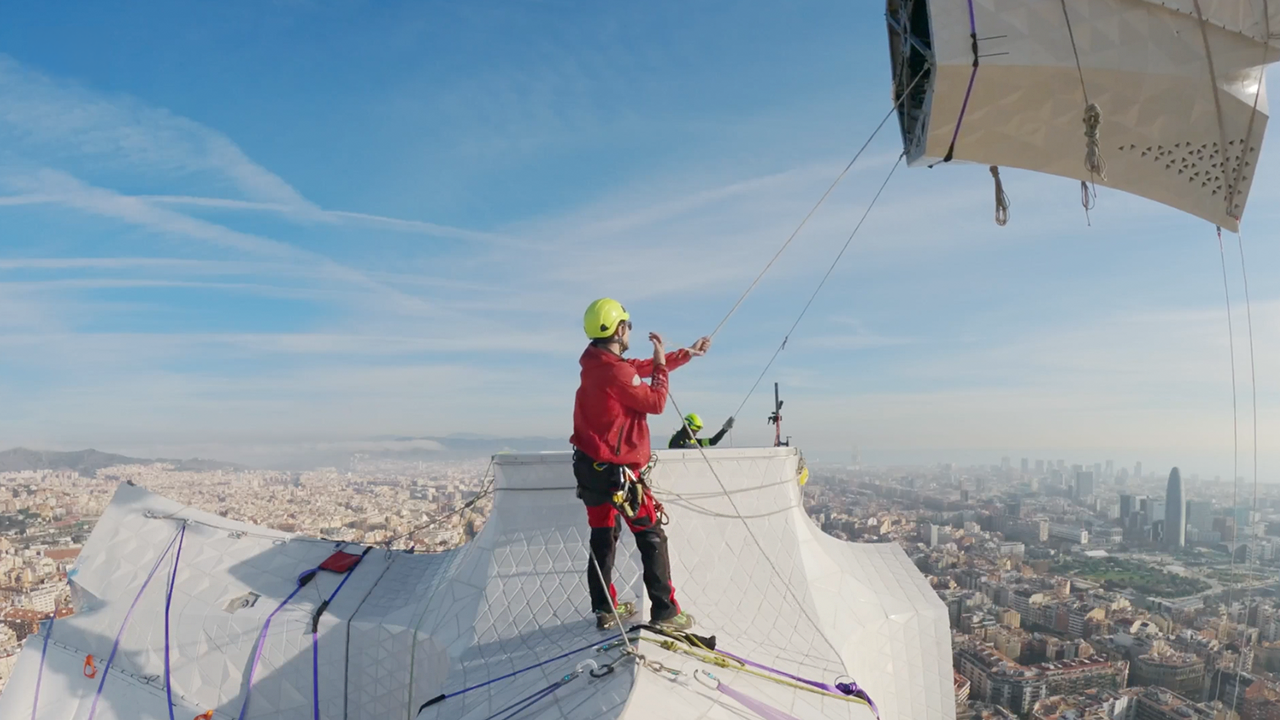
The final piece of the external jigsaw for the Tower of Jesus Christ was the massive cross at the very pinnacle of the building. Sitting at about 100 tonnes, its lower arm alone weighs a whopping 24 tonnes – that’s the equivalent of 16 sedans. Though it’s hard to gauge from the ground, the whole structure stands 17 metres tall and 13.5 metres wide.
“Each tower was a challenge in itself and the cross was probably the most challenging of them all", explained Mauricio Cortés, an architect who's been working on the building since 2006. "Firstly, because it has an interior space, so it’s a functional building. But also, it had to be lightweight so that presented us with a challenge of how to build a skin less than 20cm thick that could perform thermally and also materialise Gaudí’s vision of mosaics, crystals and this shininess.”
Coated using glass and enamelled ceramic, developed in Catalonia, the cross is a self-supporting structure. Inside you’ll find a framework using duplex stainless steel. That’s backed up by ultra-high-performance concrete to offer further structural durability.
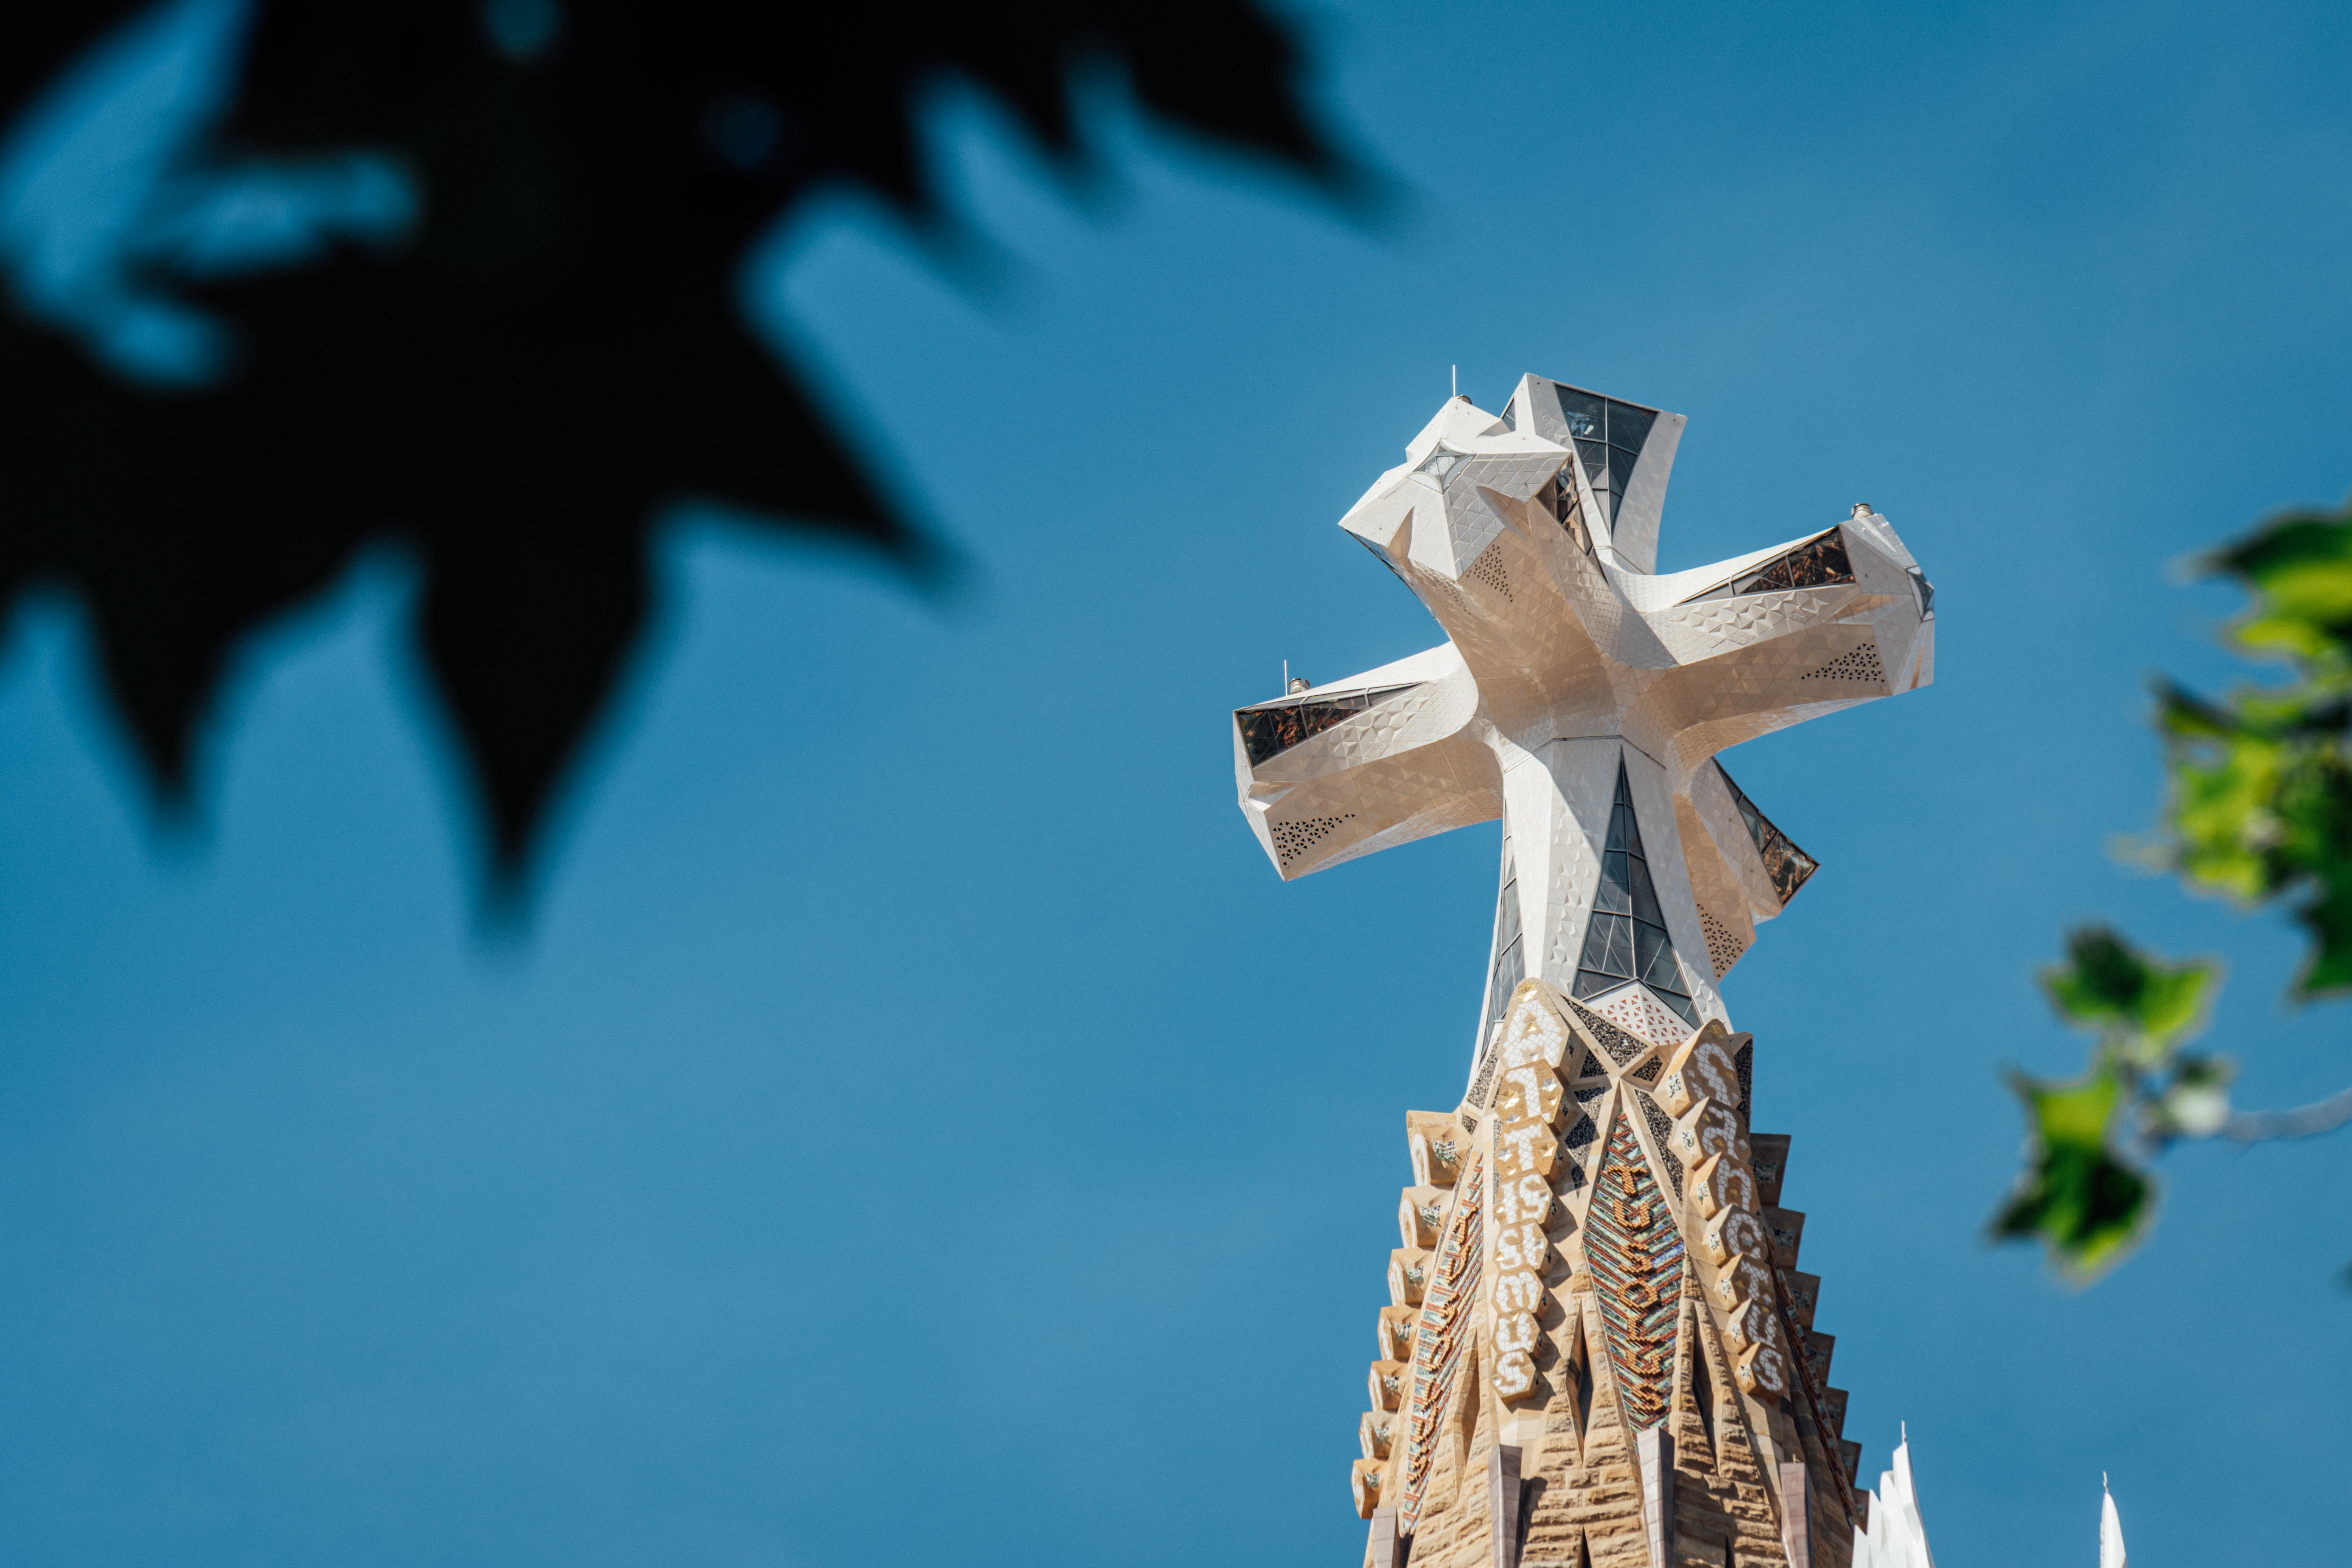
Above: The central Tower of Jesus Christ has topped out with a 100 tonne cross.
Using a crane each piece was raised into place starting with the lower section and then the core, followed by the four arms and finally the upper arm. During the assembly, stairs were constructed inside the cross which will one day offer a route for daring visitors.
When you see the amount of work that went into just this one part of the building, you start to grasp why the basilica has been a 144 year process so far. There’s not a person alive today who was there to see when Gaudí started creating his designs.
Where it all began
Gaudí designed la Sagrada Família, knowing he’d never see its completion. Amazingly, he had also foreseen and accepted that his vision would have to be handed over and interpreted by many others as it journeyed through history. But the famous Catalan wasn’t the first architect to work on la Sagrada Família.
Any fans of religious architecture on the Iberian Peninsula might already be familiar with the work of Francisco de Paula del Villar y Lozano. When construction officially began on Barcelona's great basilica in 1882, it was del Villar’s designs that construction crews were following.
The church was motivated by a man called Josep Maria Bocabella, book merchant by trade and a devout Catholic. On a trip to Rome to see the Pope, Bocabella was inspired by the Sanctuary of the Holy House in Loreto. He returned to Barcelona intent on creating a replica.
Del Villar’s vision was for a neo-Gothic building complete with flying buttresses, ogival windows and a pointed bell tower. Though still beautiful and impressive, Gaudí saw a very different future for la Sagrada Família.
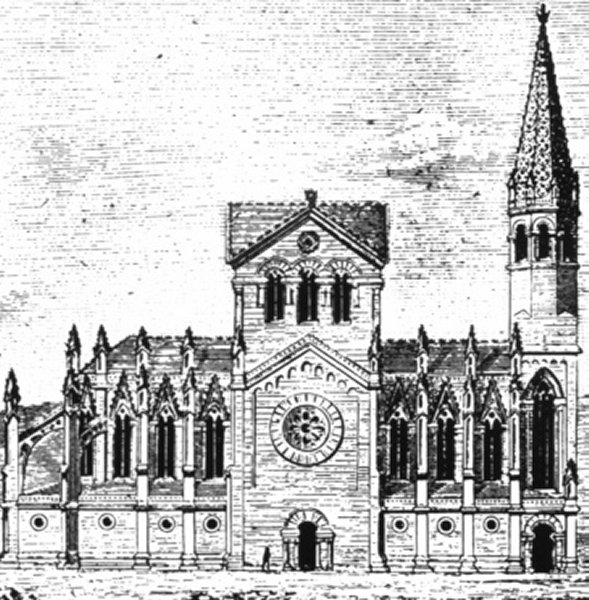
Above: Del Villar's original design for la Sagrada Família.
Following disagreements over the project, del Villar was replaced a year into construction by a young Antoni Gaudí. He wanted to create a huge stone homage to the Bible, using craftsmanship to tell its story. Fuelled by a fascination with ancient wonders like the Arch of Taq Kasra, the largest brick arch in the world, Gaudi went about designing a basilica that was truly worthy of those historic wonders.
Elements like flying buttresses were scrapped, as he saw them as unsightly crutches to hold up a building that couldn't support its own weight. Instead, he relied on gravity and a series of inverted catenaries for the frame. A catenary is a big u-shaped structure, like a necklace. When inverted, it creates a super strong curve, like the Arch of Taq Kasra. It allows any weight to travel naturally through the curve of the structure, mainly as compression, with the material being squeezed rather than pulled apart.
Supported by a series of catenaries, the nave is dominated by branching columns, inspired by trees, that hold up the roof and the towers. It’s a truly spiritual experience but creating this church has been a journey full of trials and tribulation.
Building for the future
In 1936, 10 years after his death, the Spanish Civil War saw Gaudí’s workshop burned and with it, many of the plans for la Sagrada Família were destroyed. The challenge with constructing the great basilica goes beyond its heavy towers and technical specifications. It’s about recreating the vision of a genius but Gaudí knew this would be a multi-generational effort and he was prepared.
“He worked for more than 40 years building these big plaster models", said Cortés. "Other things he sold in drawings and lesser parts we have at least written descriptions and photographs of some models that couldn't be recovered and so on. In the latest part of Gaudí’s life he redesigned many parts with this new geometry and that allowed him to communicate the project to his collaborators. So, he formed the next generation already to carry on after his death.”
Architects since have worked to piece together what remained of his vision, ensuring this great church could continue its enduring march towards the skies. Gaudí’s forward thinking approach is a huge part of why this basilica could even exist today. He was a man ahead of his time, ready to leave the traditional principles of design in the past.
When he took over as lead architect of la Sagrada Família in 1883, the word ‘skyscraper’ had only just been written in print for the first time, steel had never been used to construct a building frame and we’d never constructed a building taller than 160-metres. Yet, Gaudí’s design was reliant on self-supporting surfaces like paraboloids, conoids, helicoids and hyperboloids.
Inadvertently, he developed plans that were ready for the construction methods of the future. The technical geometric forms used throughout the basilica go hand-in-hand with the CAD and 3D modelling of the modern day. Now, we use parametric design - testing plans using algorithms.
"We’ve had to build a very complex model of the existing structure which represents its stiffness", said Liam Duff, a project manager for Arup. "To understand its stiffness we’ve done vibration measurements so, we’ve taken our accelerometers and we’ve placed them across the temple and measured how the temple’s performing currently. We use that to tune our structural analysis and then we build onto that structural analysis all the new bits we’re adding to it."
It’s something Gaudí did himself, albeit in a stripped back way given he didn’t have a PC. Throughout the workshop in la Sagrada Família you’ll find a number of plaster models. He made pioneering use of physical versions of the building, not to show off a final product, but to experiment with different forms. When he earned his degree in architecture, the head of Gaudí’s school said, “We have given a degree to a madman or a genius, time will tell.”
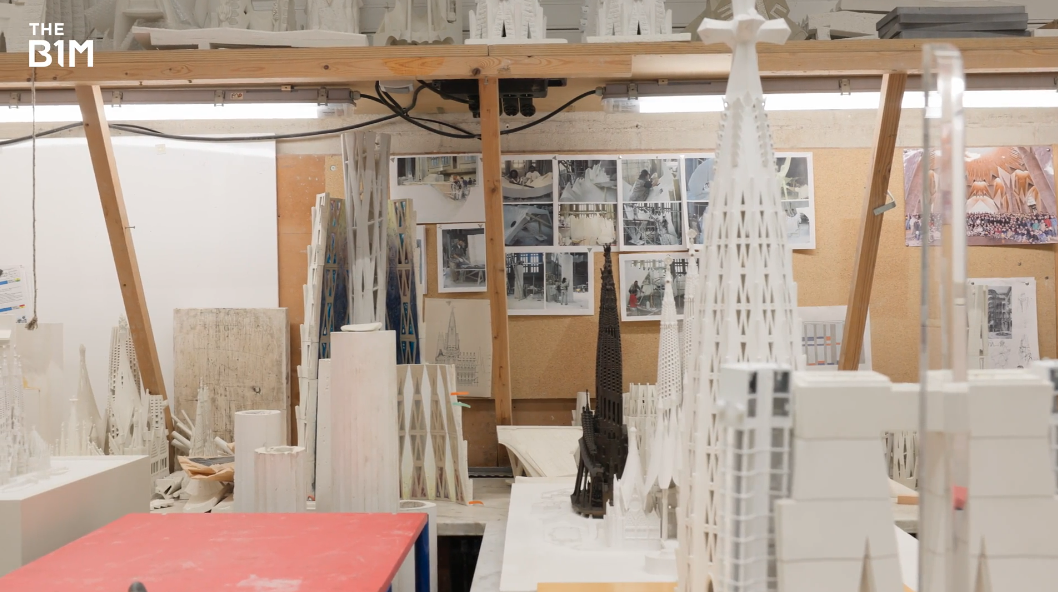
Above: The workshop of la Sagrada Família is full of models of the building, detailing various aspects of the basilica. It's a method Gaudí used himself.
Today, parametric design takes past innovations, pioneered by the likes of Gaudí, and enables us to build these enormous structures in a fraction of the time. All the variables and variations are calculated, making the process not only a lot quicker but safer too. That has been crucial here.
The basilica isn’t a government backed project; it relies on ticket sales, private donations and memberships to fund construction. If the venue was closed to the public while these great towers were built, la Sagrada Família could have missed out on more than a decade of income. But, as McKechnie explains, even that was considered by Gaudí.
"He had very individual ideas about how the project should be phased. What he did first was to build the four towers that would be part of the Nativity façade."
"He didn’t bother about building the rest of the church at that stage because he knew that the towers would become a landmark and would attract attention and that would bring in the donations that would let the project live on after he had gone."
Alongside the death of Gaudí, the Spanish Civil War and pandemics, funding is a massive part of why this building remains incomplete and there's still a fair amount of construction yet to go.
While the Tower of Jesus Christ has topped out, work to finalise its interior, including a spiral staircase and a glass lift shaft continues. The side chapels are yet to be built and the roofs, currently acting as construction areas, still face their own major developments.
But the greatest task yet to complete is the main entrance. La Sagrada Família features three key façades, each documenting a different aspect of the Bible. The Nativity façade faces east, celebrating divine creation and the birth of Christ. Facing west is the Passion façade, depicting the final days of Jesus’ life from the Last Supper through to the resurrection.
Finally, located on Carrer de Mallorca is the Glory façade, planned as the main entrance to the basilica. This face of the building will be dedicated to everything from Adam and Eve through to the Last Judgement. It’ll be the biggest and grandest façade of the whole structure and construction has already begun on its four belfry towers, the tallest of which will stretch 120 metres high.
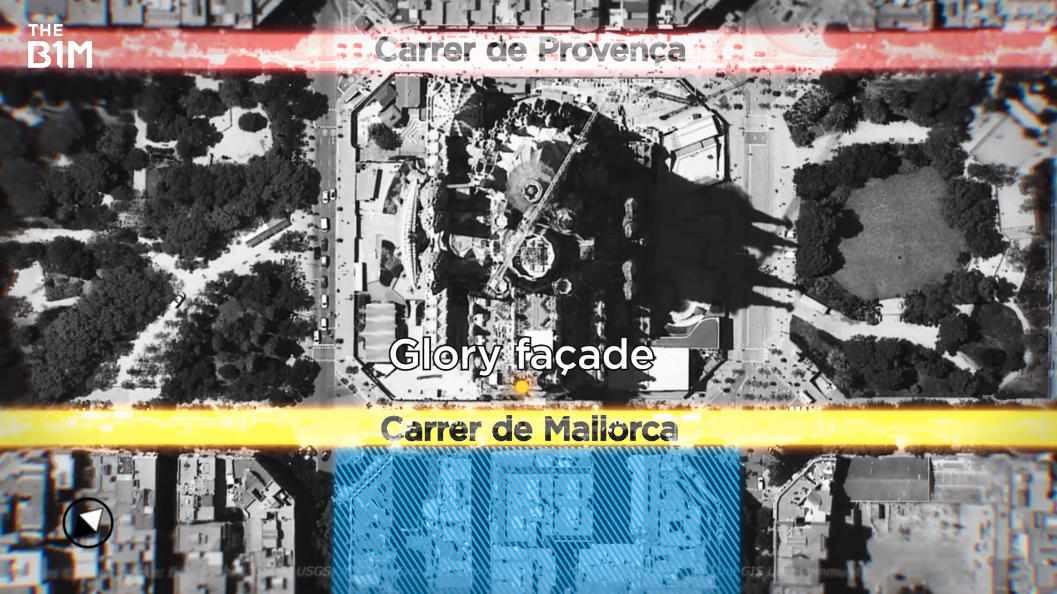
Above: Current plans for the Glory façade may require building demolitions.
The timeline is thought to be about a decade but, as ever with this immense feat of engineering, we can’t say for sure. To complete the grand entrance, la Sagrada Família Foundation says Gaudí designed a staircase to bridge the four-metre height gap between Carrer de Provença and Carrer de Mallorca. It’ll include a walkway over the latter. That would encroach on the buildings across the road from the Glory façade, and could lead to at least one demolition. It’s part of an ongoing dispute involving residents, the Foundation and the City Council and it remains unresolved.
We can’t give you an exact date as to when this iconic building will be finished but with each passing day, it edges ever closer and if we're lucky, we'll be the generation that one day sees the world's longest construction project complete.
Check out the all new Samsung Galaxy Tab S12 Ultra here.
Additional footage and images: Junta Constructora del Temple Expiatori de la Sagrada Família, Arup, BBC, KTO TV, Euronews, AP News, CNN, Carlo Raso and Safa.daneshvar.
We welcome you sharing our content to inspire others, but please be nice and play by our rules.
Comments