The Race to Build the World’s Thinnest Skyscraper
- Youtube Views 980,156 VIDEO VIEWS

15 July 2026
Video hosted by Fred Mills. This video contains paid promotion for Rayon Design.
PICTURE a supertall skyscraper. About as tall as the Empire State Building. Only, this skyscraper doesn’t have offices and hotels and observation decks. This has one apartment per floor. And they’re not even particularly big apartments. Because this skyscraper is extremely, extremely skinny. We’re talking about Muraba Veil, far and away one of the skinniest skyscrapers ever built. And there’s some stiff competition for that title.
We’re officially in a new era of the supertall. This time it isn’t so much about height as it is about getting a gimmick. Jewels, bridges, see-through pools, and the ultra thin. Skyscrapers are supposed to be the perfect marriage of economics and hubris. So how on earth did we get here? How does one apartment per floor make any kind of economic sense? And, for that matter, what’s keeping these incredibly slender towers from… snapping in half?
A Manhattan invention
For all of Dubai’s superlatives and gimmicks, our story doesn’t actually start here. It starts on the other side of the world… at the birthplace of the pencil skyscraper: where else, but New York. While it wasn’t the first slender skyscraper ever built, 432 Park Avenue was the first one built on this scale. And because of that it defined the style… and the new market for superslenders.
Completed in 2016, it soared to a height of 425 metres, with a width of only 28.5 meters. This gave it the staggering width-to-height ratio of 1:15. The race to build the world’s skinniest skyscraper had started and the starting pistol was fired.
The next high-profile super skinny skyscraper was of course 111 West 57th Street, arguably the most extreme pencil in the pack. At 435 metres tall with a width-to-height ratio of 1:24 it easily snatched the crown from 432. These towers defy logic. Not just because they look like an engineering impossibility, but because at first glance the economics don’t add up.
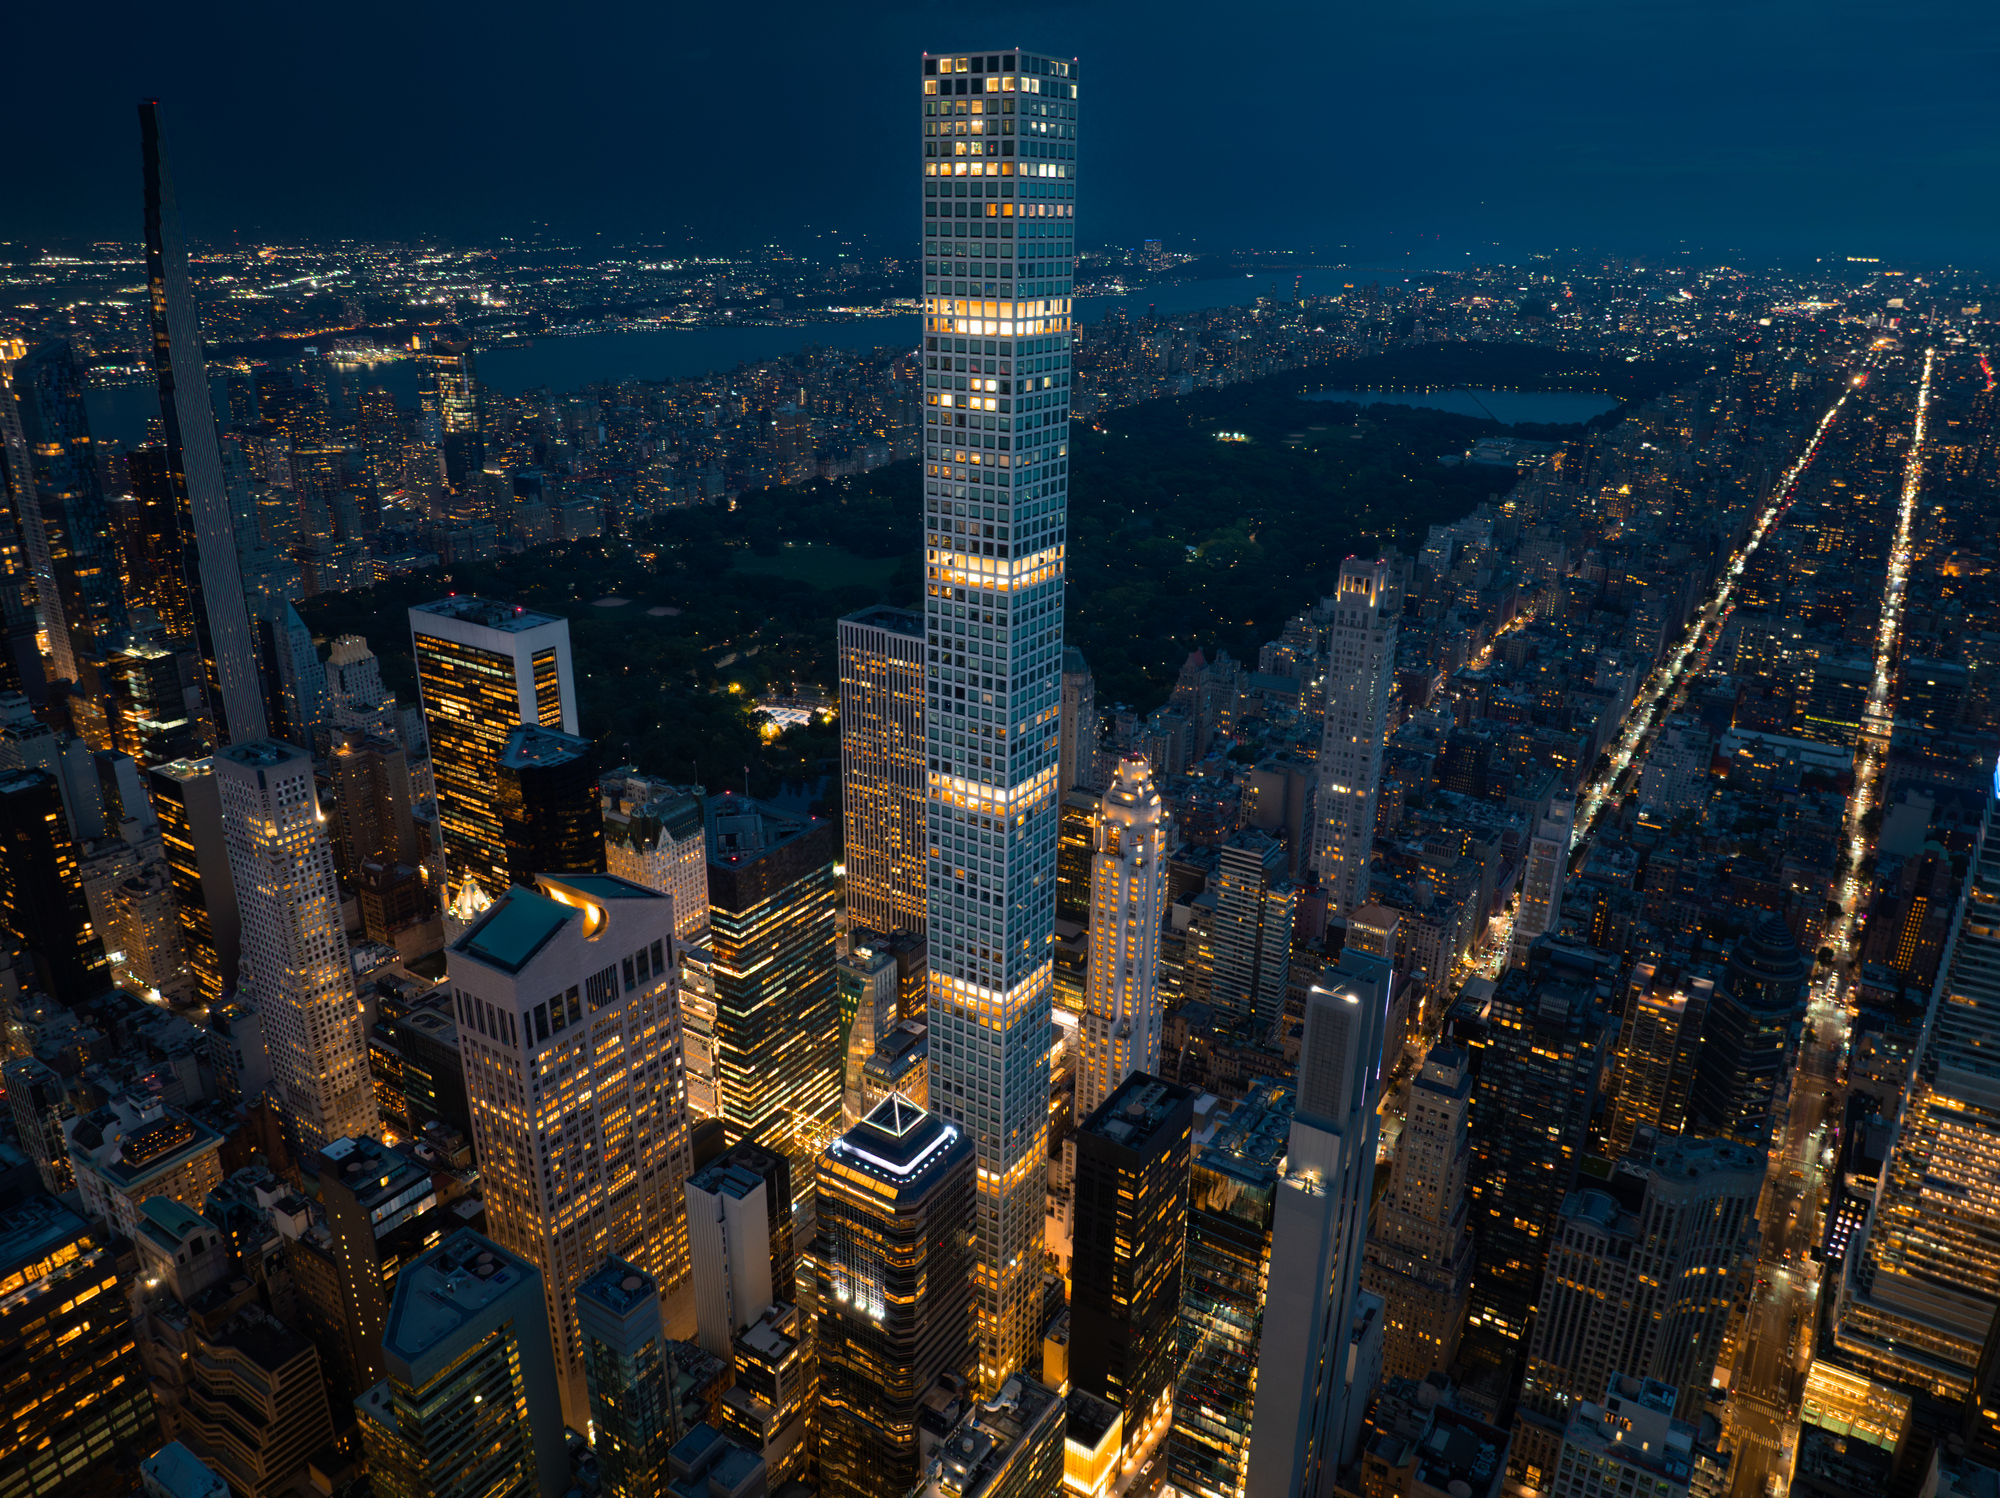
Above: 432 Park Avenue defied the super slender skyscraper.
More than anything else, skyscrapers are a product of economics. They are enormously expensive endeavors that are created through demand, not just invention. In the old days buildings crammed as many offices and apartments into them as possible to maximise profit. But these supertalls aren’t designed for the average New Yorker anymore.
They’re designed for billionaires, hedge fund managers, international investors and sovereign wealth. While they may be deemed ‘residential skyscrapers’ - they’re not really designed to be lived in at all. These buildings are about storing wealth.
When a single apartment can sell for tens of millions of dollars, developers no longer need hundreds of units to make a project viable. A handful of sales can finance an entire building. And there’s one thing above all others that elevates an apartment’s price tag: its view.
Instead of spreading apartments across many lower levels, super-slender towers push every unit high into the sky. And the better the view, the more valuable the apartment is. In New York, one of the most valuable commodities then becomes… air.
Right to air
Air rights are the legal permission to build into the empty space above a property. In New York, zoning laws set a maximum amount of floor area a building can have, known as its Floor Area Ratio, or FAR. If you’ve watched The B1M before you should be pretty up to speed on this..
Here’s the twist: if a neighbouring building doesn’t use all of its allowed FAR, it can sell that unused development potential to someone next door. In other words, you can buy the right to occupy thin air. This is why pencil skyscrapers exist. These ultra-slender towers along Billionaires’ Row are the physical result of stacking air rights on top of a very small plot of land.

Above: Air rights can be transferred to other skyscrapers, thereby extending their height.
New York’s famous skyline is then shaped by zoning envelopes and transferable air rights, almost more than anything else. So that’s how superskinny supertalls work in New York City. And it works the same way in Dubai. Well… to a point.
Come to Dubai
Muraba Veil is 380 metres tall and 22.5 metres wide. Compared to 432 it’s not as tall, but it certainly is skinnier. At a height to width ratio of 1:17 it’s almost impossibly thin. Engineering a building this slender is one of the hardest structural problems in high-rise design.
The entire project is essentially an exercise in controlling movement, wind, and load paths within extreme constraints. Muraba Veil’s slenderness ratio is well beyond what’s comfortable for conventional towers.
That creates three main challenges: wind-induced sway, torsion - that’s twisting - and basic human comfort. We don’t want anyone inside getting motion sickness while they’re reading The B1M. Which - yes, is a real concern with buildings like this.
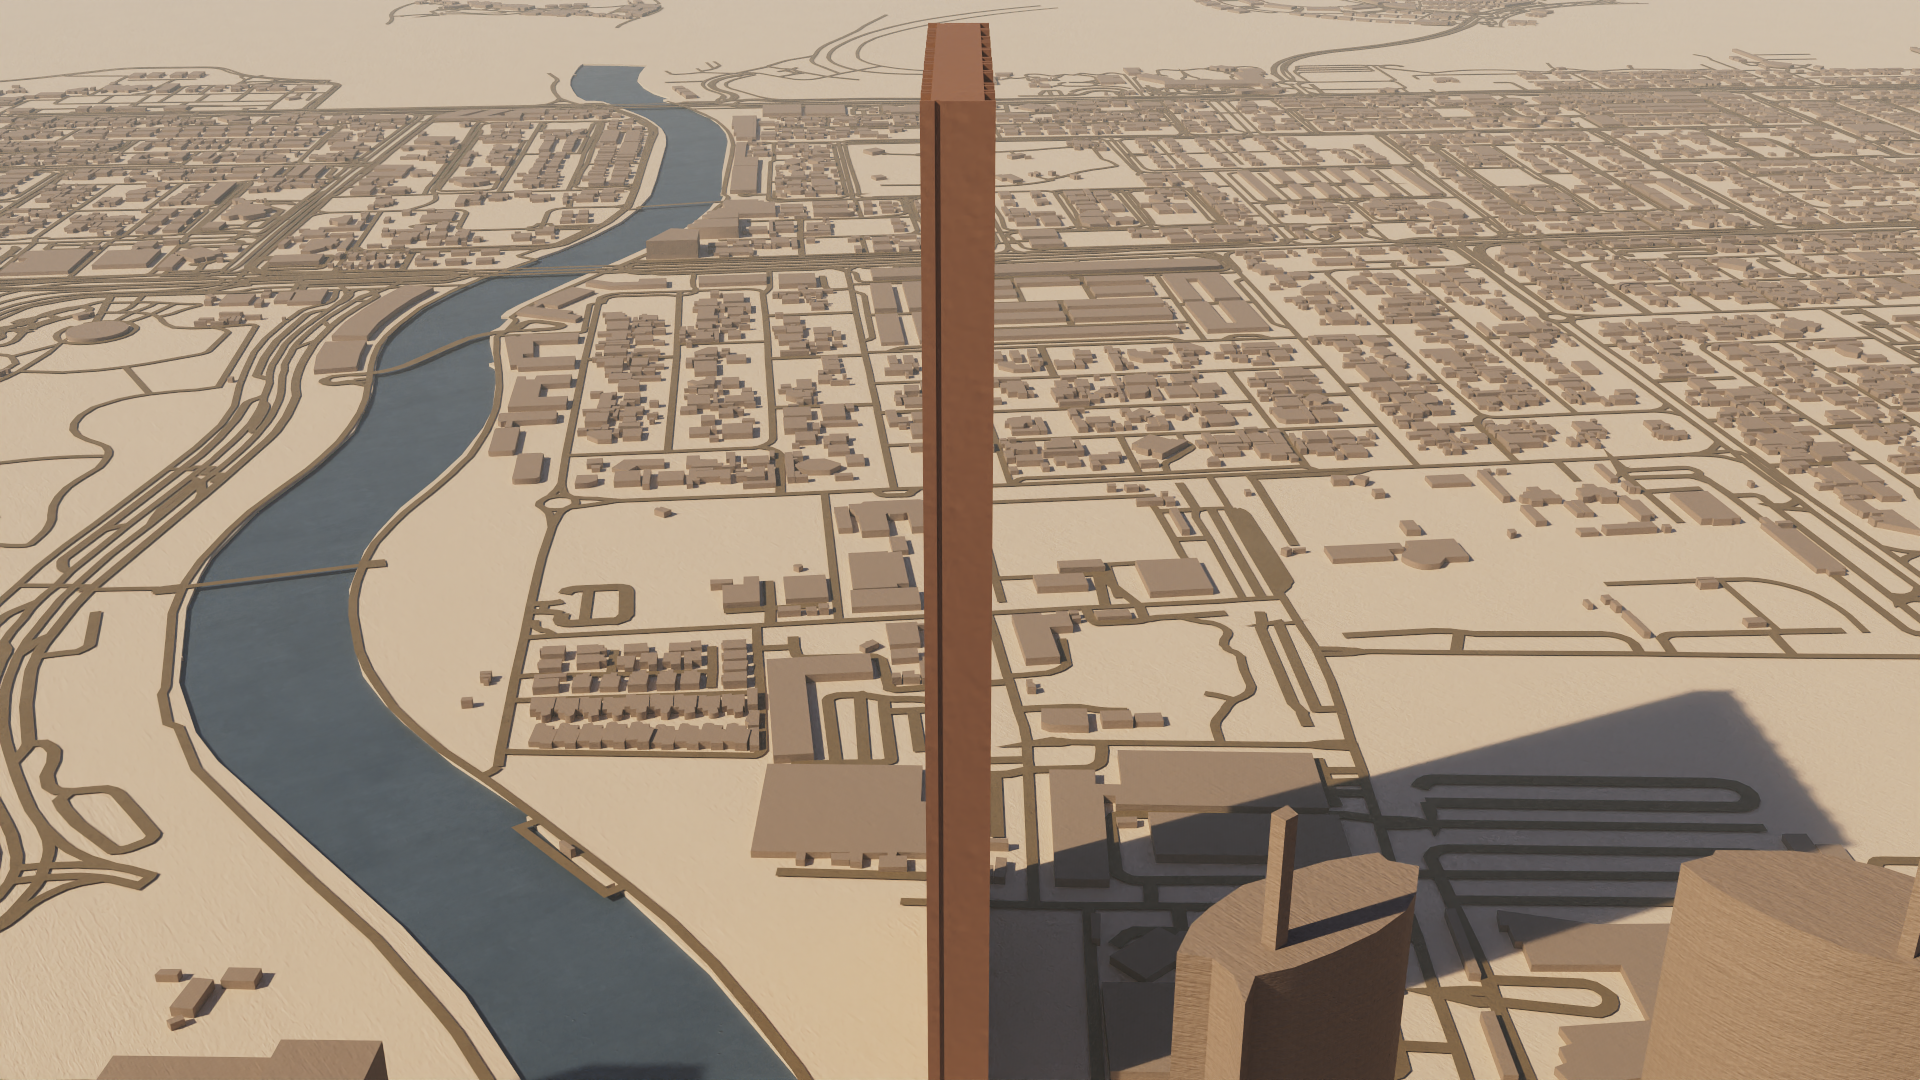
Above: Muraba Veil would be impossibly thin.
The engineering strategy is stiffness first, mass second. At the heart of the building is a very thick, continuous reinforced-concrete core that runs almost the full height, acting as a spine. This core is actually divided into 4 separate cores spread across the length of the building. High-strength concrete gives the core stiffness and load-bearing capacity without massively increasing the weight. This is a common choice for very tall slender buildings because it resists compression and lateral forces more effectively than ordinary concrete.
Engineering a super-slender
When it comes to a building like this, you sort of have to throw away your prior preconceptions about what a core is. The building is so thin, the core is no longer simply a structural element, it is a third of the whole building. But that alone isn’t enough to keep it upright. For a tower with a height-to-width ratio this extreme, simply stacking concrete and walls doesn’t cut it. Engineers would have to use advanced load distribution systems and high-strength materials to stiffen the core and transfer forces effectively down the height of the building.
Muraba Veil also includes hydraulic dampers and tuned mass dampers to manage wind-induced sway. As a regular reader of The B1M, you’ll already know what a tuned mass damper is. But just in case, we’ll give you a quick recap.
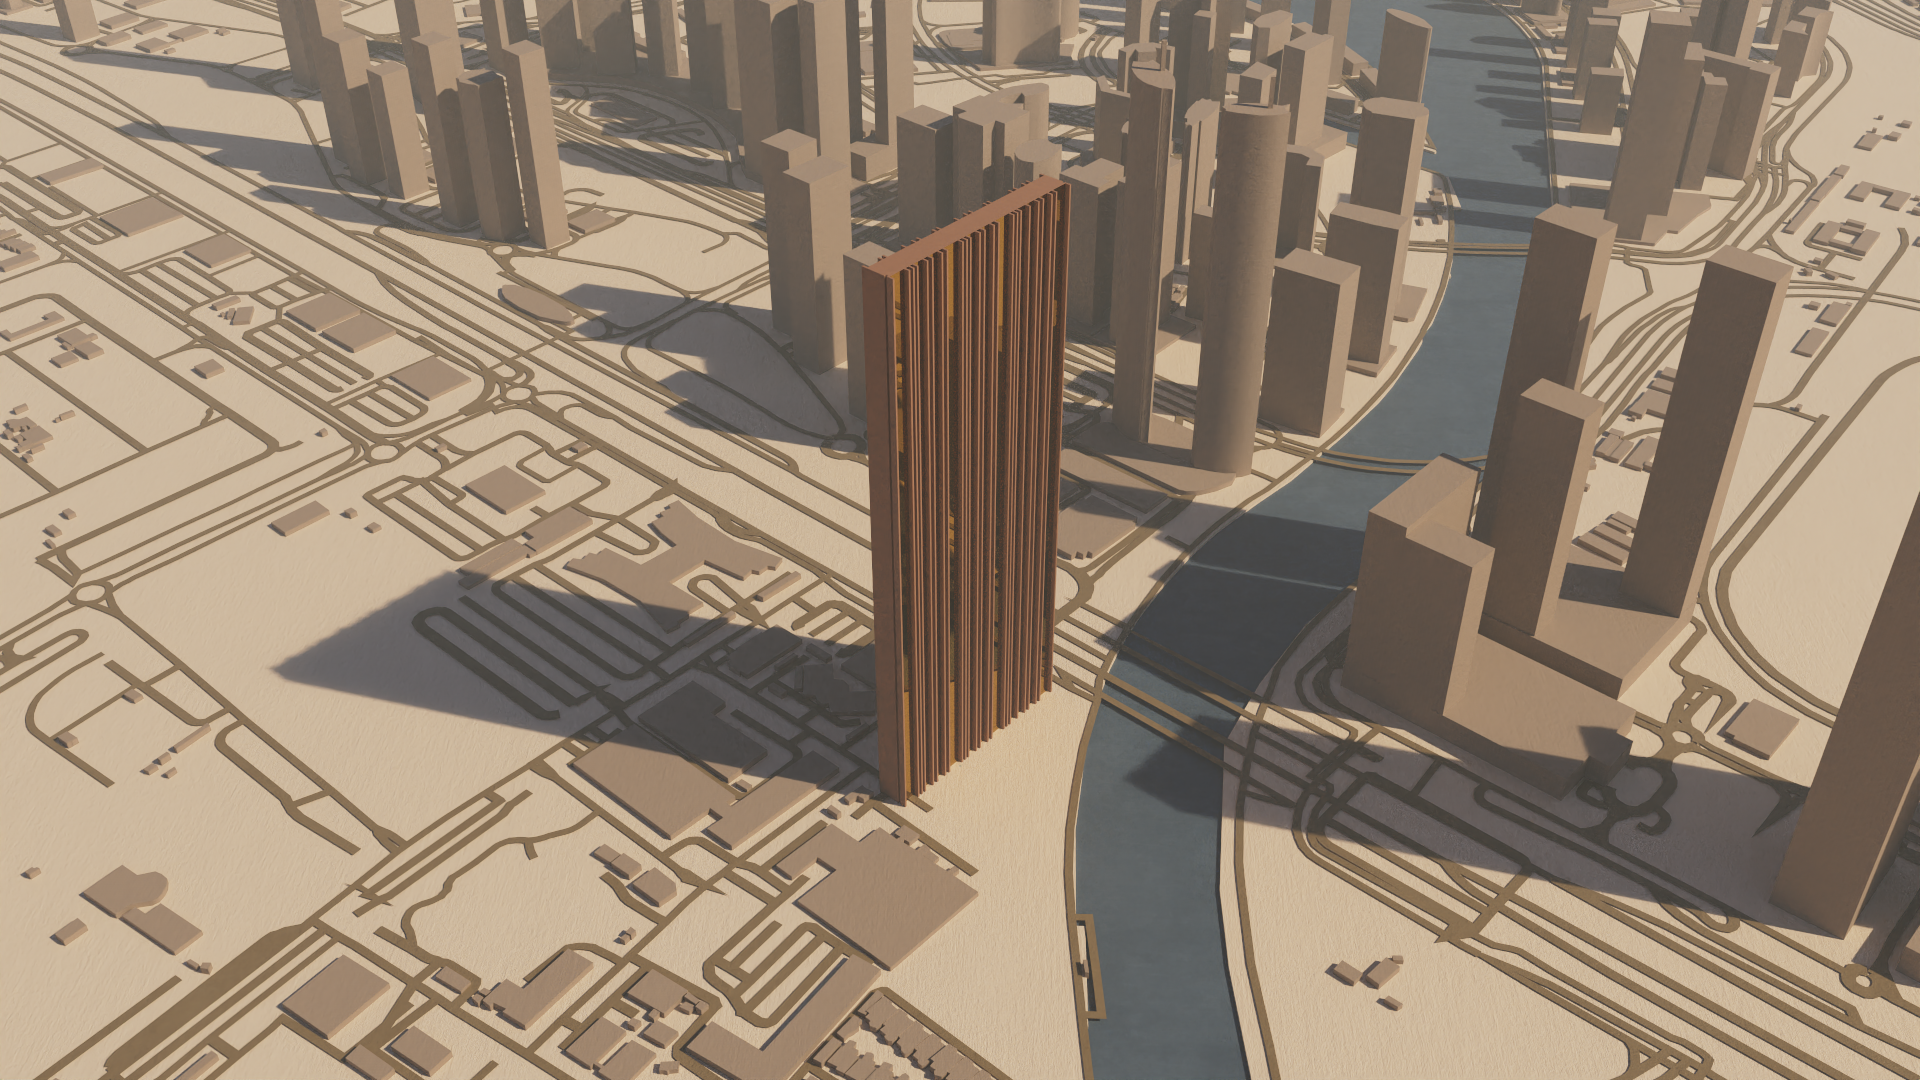
Above: Muraba Veil would be kept upright by a complicated system of cores and dampers.
A tuned mass damper is a heavy mass mounted near the top of the structure and tuned to move in the opposite direction to a building when it sways. This dynamic system reduces oscillations by redistributing wind and seismic forces back into the structure. Basically when the wind pushes the building one way, the damper swings in the other direction, bringing the whole thing back to the centre.
In addition to TMDs, hydraulic dampers are used to absorb energy from any movement experienced by the tower. These are essentially shock-absorbing devices placed at strategic points to smooth out motion and transfer loads back to the core and foundation.
And while Muraba Veil can learn a lot from its New York counterparts that preceded it, there are a few challenges that remain unique to Dubai. Namely: the arid desert climate. Most super-tall buildings in the Gulf fight this with brute force, often through sealed façades and huge air-conditioners. Muraba Veil does the opposite. Its stainless-steel “veil” façade shades the building from direct solar gain, creating a natural buffer zone.
Structurally, this veil is designed to be lightweight and decoupled from the main frame, so it doesn’t add significant wind load or mass, which again is critical for a tower this thin. Now that we know how this building is physically possible, let’s look at how this building makes any sense financially.
The cost of being skinny
Let’s start with one fact I hope we can all agree on: Dubai is not New York. Where New York has run out of land, Dubai has heaps of it. What’s more, Dubai has proved it can even create new land by dredging it up from the sea. This slender tower exists not out of necessity or because of regularity loopholes… but in a bid to stand out in a market rife with spectacle. And what stands out above all else is a view. Whether it's Central Park or the Palm Jumeirah.
Muraba Veil also isn’t the result of a clever zoning loophole like its New York cousins. Dubai does not operate a transferable air-rights system like New York’s FAR trading. You can’t buy unused development rights from your neighbour and stack them vertically. Instead, it's operated on a plot-by-plot basis. Height is negotiated directly with authorities.
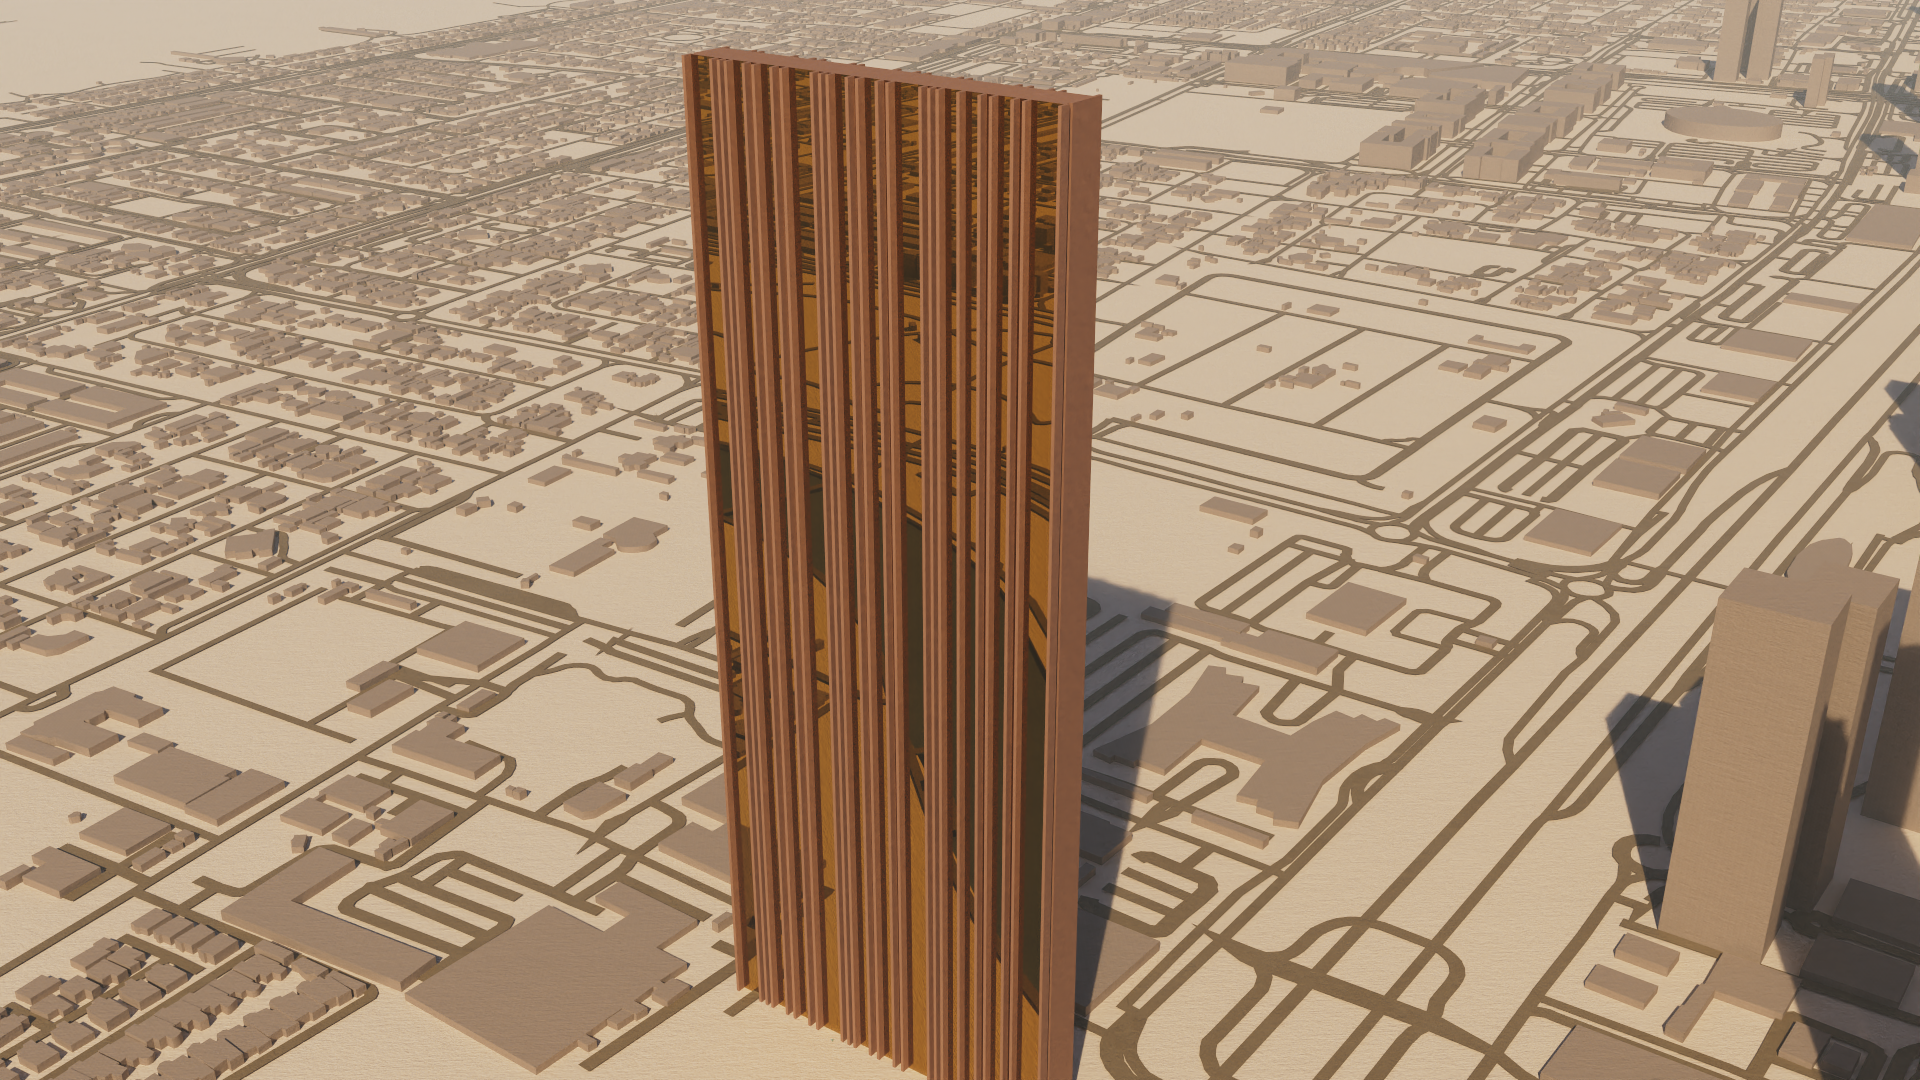
Above: Muraba Veil would appear almost like a mirage - that's the point.
Dubai allows site-specific height increases if a project is architecturally significant and doesn’t negatively impact infrastructure or the neighbouring buildings. This is done through the Dubai Municipality and the Development Authority. These bodies don’t say “You can’t build this tall here” like other cities would, they ask the developers to prove this building can exist and that it won’t cause problems. Actually, if the tower had been proposed at the same height but bulkier it would have likely been denied, since it would have blocked views from other luxury apartments.
Dubai has already fully embraced the idea of the gimmick skyscraper. There’s One Za’abeel which holds the record for the longest cantilevered structure between towers in the world. There’s the Aeternitas Tower designed in collaboration with the Swiss luxury watchmaker. There’s Burj Binghatti Jacob & Co with its diamond crown.
None of these features have any real, practical purpose. Well, for any purpose besides grabbing attention. We’re firmly in a new era of skyscraper, one that seeks attention above all else. Architecture and engineering have always pushed the limits of what’s possible. So breathe in tight, the skinny skyscraper boom is far from over even as the future of Dubai itself now looks uncertain.
Rayon is the all-in-one, effortless CAD tool for going from concept to completion. Try it (for free) here. Have a go at our Muraba Veil floorplan too here.
Additional footage and images: Muraba Properties LLC, The Guardian, The Dronalist, Enes Yilmazer, Alec Holdings, Franck Muller, Binghatti.
We welcome you sharing our content to inspire others, but please be nice and play by our rules.
Comments