

How Sears Tower Became a $2BN Gamble
- Youtube Views 3,880 VIDEO VIEWS

21 September 2026
Video hosted by Fred Mills. This video contains paid promotion for Rayon Design.
This is the moment skyscraper design changed forever.
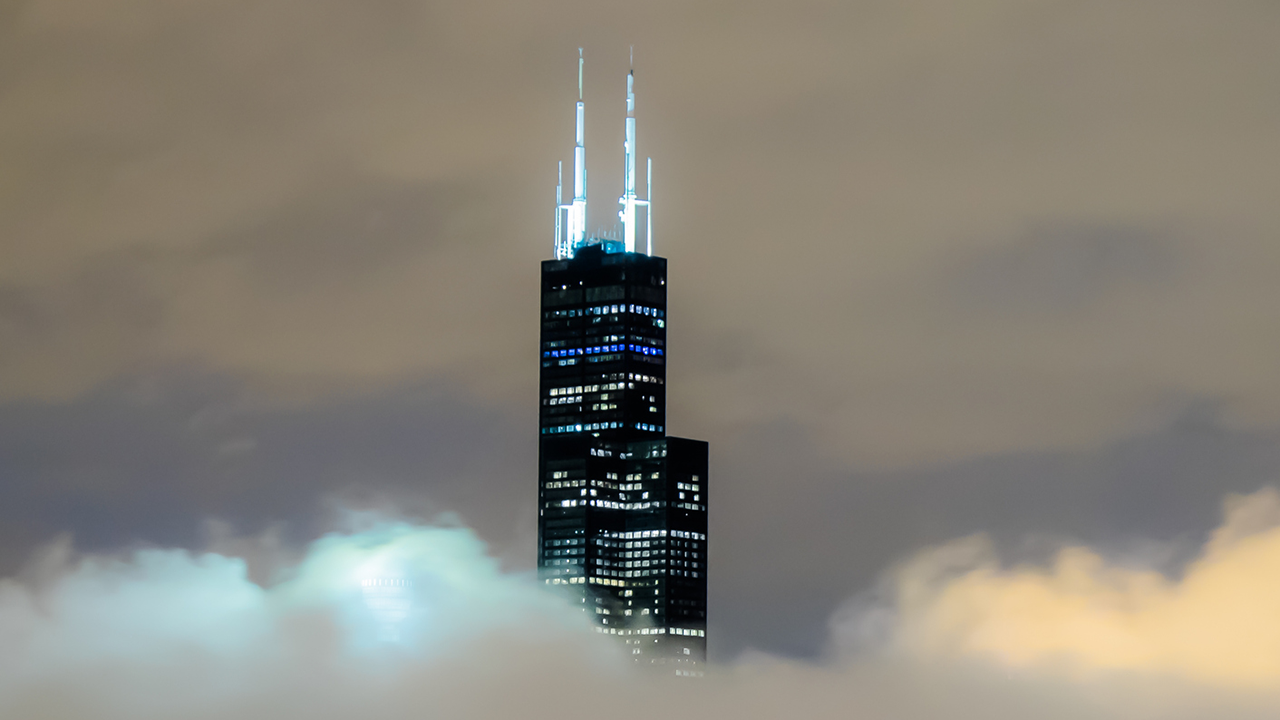
Since the mid-70s, the Willis Tower — or Sears Tower to locals — has been a defining feature of Chicago’s skyline.
It was the world’s tallest building for almost a quarter of a century, influencing engineers and architects across the globe.
Including the team behind the building — well, buildings — that eventually took its throne.
In 2015 it was sold for a record-breaking fee, and has since been through a half-billion-dollar renovation.
But the world has changed dramatically in just the past few years. And now, the future of this iconic landmark is far from certain.
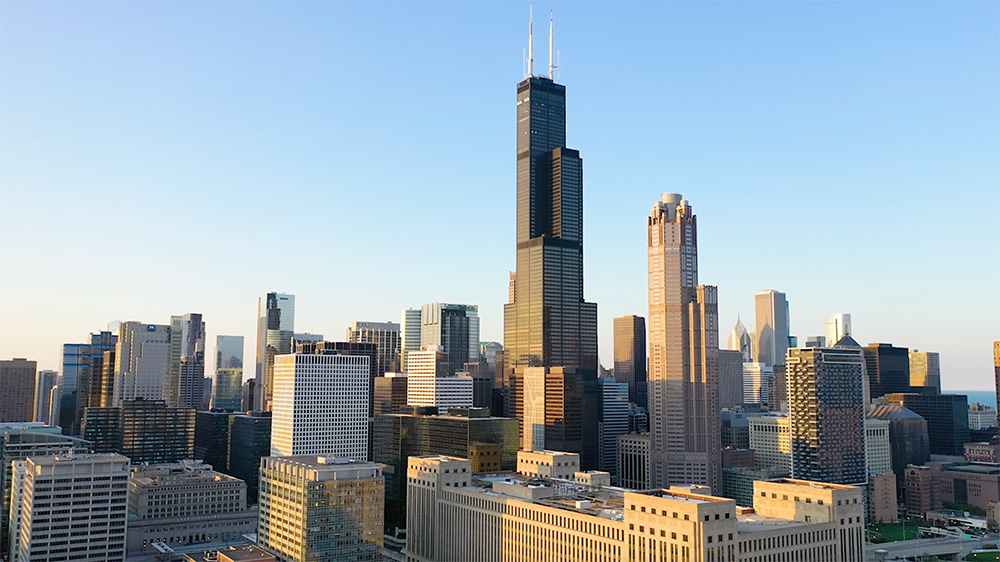
Above: Chicago's Sears/Willis Tower soars above its neighbours. Image: Dave Burk + SOM
This is one of America’s most recognisable skyscrapers, and it remains Chicago’s tallest building more than 50 years after construction.
On the surface at least, it seems to be as popular as ever — people have to queue to get up to its famous observation deck.
And yet, the Sears Tower could be about to face a big test — one that will prove what it’s really worth in today’s world.
Right, let’s get this whole naming debate settled before we go any further.
If you’re from Chicago there’s a strong chance you still use its original name, the Sears Tower even though it’s officially called the Willis Tower these days.
Now, we can’t give both names every time because it would sound a bit clumsy, so we’re going to side with you Chicagoans and mostly refer to it as Sears Tower here.
After all, it was a British firm that changed the name so think of this as a peace offering from Britain.
So, in order to understand how this majestic building came to be, before ending up in its current situation, we have to go back to the start.
In the beginning
The 1960s were the peak era of the American department store. But one chain in particular would develop into America’s retail king — Sears, Roebuck & Co.
By the late ‘60s, this was a business that already had tens of thousands of employees, but they were spread across Chicago.
Long before remote working, and with the company seeing significant growth, it was time to bring everyone together.
And there was no better place to do it than the historic central business district of their hometown — the Chicago Loop.
“In the 1960s, Sears, Roebuck & Co was arguably the largest retailer in the world. They had a sprawling campus with offices and warehouses on Chicago's west side, but they were looking to create a modern space — a more centralised space,” said Jason M. Barr, professor of economics at Rutgers University-Newark and author of Cities in the Sky.
“And so … the company started looking for a site somewhere within The Loop to consolidate its staff and build a new headquarters.”
Not only would it need to be big enough to accommodate the Sears workforce, the firm’s bosses saw it as an opportunity to make a statement with their new HQ.
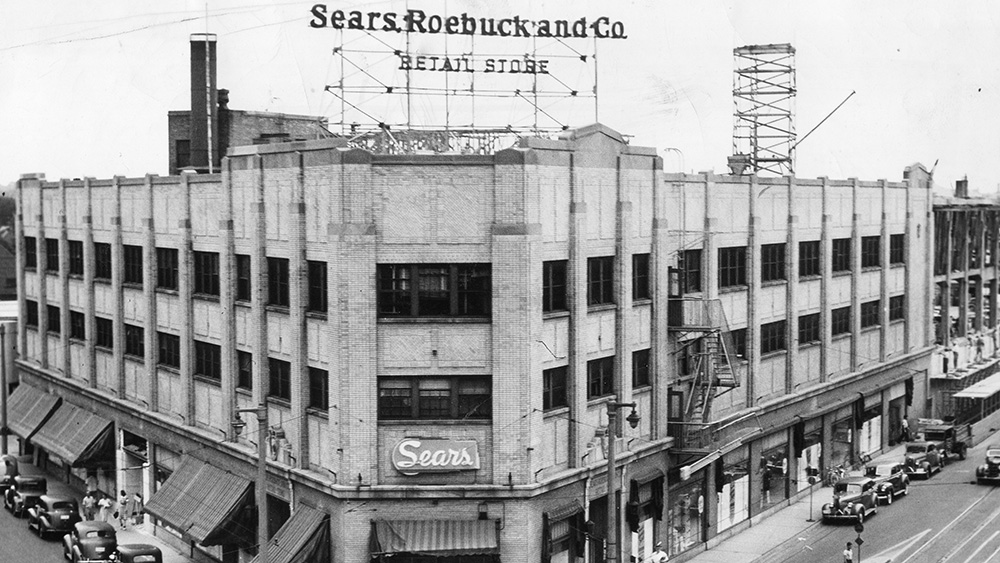
Above: What a Sears, Roebuck & Co store looked like in the years before the tower was built. Image: Phillip Pesar.
“Initially, Sears estimated it needed about two million square feet of office space for its employees. And then it optimistically predicted that it would need some four million square feet for its employees in the future,” said Barr.
“That didn't quite pan out but the point is, Sears wanted a very large and tall building.”
The trouble is, to build something of the size they had in mind required a lot of space, which didn’t really exist in the city centre at that time.
Unless you paid big money to get it, and Sears was in a position to do just that.
So, with no existing building big enough they went out and bought 15 of them, spending more than $2M to acquire part of a whole street. This was done over a two-block area.
That gave Sears’ bosses the plot they needed to build something unthinkable — the world’s tallest building, and it would be all theirs.
At 442 metres, it would go even higher than the World Trade Center Towers, which would top out in Lower Manhattan in 1970.
The vision
The company launched an architectural competition to see who could come up with the best structural and visual design.
And Skidmore, Owings & Merrill, or SOM for short, was declared the winner after offering up something truly revolutionary.
“One of the questions was, how could you build such a skyscraper without making it so incredibly expensive?” said Barr.
“And the answer to that question was developed by the structural engineer at SOM Fazlur Khan, who developed what's called the tube structure.”
Up until that point, skyscrapers were traditionally built as a matrix of steel beams and columns all the way up, with extra steel added for wind bracing. Like with the Empire State and Chrysler Buildings, for example.
Building even higher than those — up to 110 storeys in this case — without it costing an absolute fortune, is why Khan proposed doing things differently.
His idea was to give it a bundled tube design, which had never been done before.
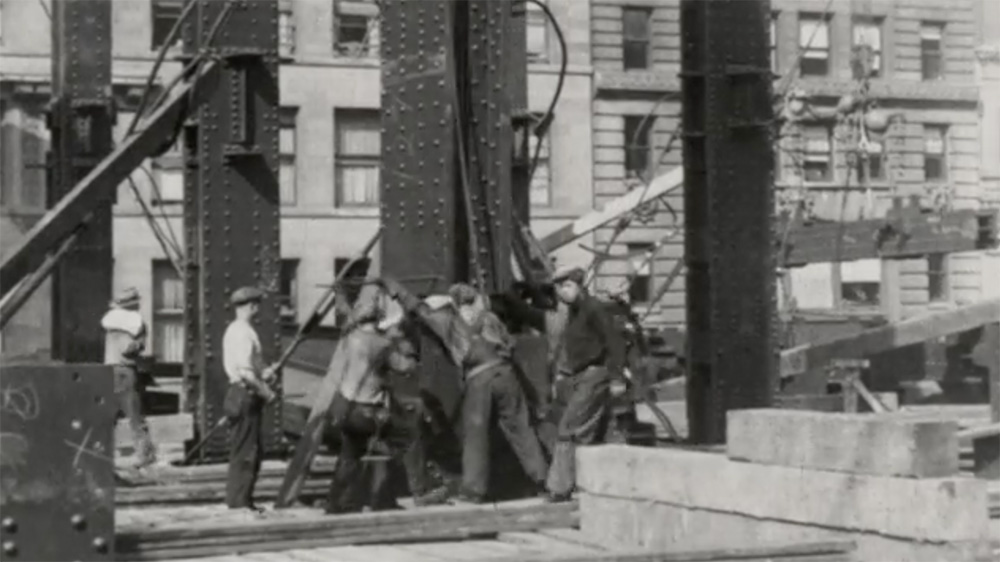
Above: The Empire State Building under construction in 1930.
“So you have a very tall, narrowly spaced columns that are connected by what are called spandrel beams. And so this idea of creating these very narrowly spaced columns creates a building that acts like a vertical tube,” explained Barr.
“And by creating this tube, you can actually reduce the amount of steel needed to protect the building against the tremendous wind forces.”
In fact, there are nine of these tubes all bundled together on a 3x3 grid of squares — each one 75 feet wide.
Although the tubes are connected on each floor through horizontal beams, large trusses at three separate levels join them together even more firmly.
They’re clearly visible from the outside as these dark lines, and it’s where the mechanical systems for the building can be found too.
What this bundled tube design does is remove the need for internal support walls, which is ideal for creating big, open, flexible floor layouts. Perfect for a large corporate office building.
As the tower rises, seven of the tubes are set back at different heights, and that helps to reduce wind loads on the structure, while preventing it from swaying too much.
Reaching new heights
Construction began in 1970 and completed in 1973, giving Chicago the much-coveted ‘World’s Tallest Building’ accolade for the first and only time in its history.
Incredibly, the Sears Tower would maintain that position for almost 25 years.
Only the Empire State has worn the crown for longer in the skyscraper era, before it was surpassed by the World Trade Center.
A year after construction finished, and all of Sears’ employees had moved into the building, Sears Tower unveiled what is now one of Chicago’s biggest attractions.
Situated 103 storeys up — making it the highest observation platform in the US even to this day — is the Skydeck.
On a clear day it allows visitors to see as far as 50 miles away, across four states.
Although no other major skyscraper has gone on to copy this building in quite the same way, several high-profile structures that followed took ideas from the design.
Including the current world’s tallest building, the Burj Khalifa, which was another SOM project.
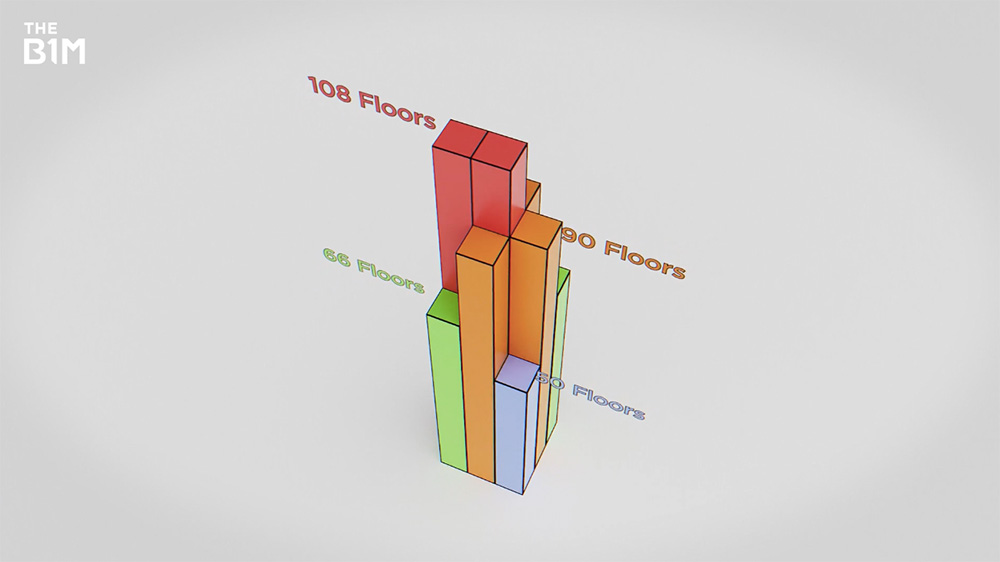
Above: A graphic showing the height arrangement of the nine vertical tubes.
The buttressed core system that Dubai’s megatall relies on to reach its 828-metre height is seen as a conceptual evolution of Khan’s approach from the late ‘60s.
It too has multiple structural elements working together as one system, except this time it took the shape of three wings arranged around a central core.
Even the buildings that eventually overtook the Sears Tower — Malaysia’s Petronas Towers — have structural similarities to it.
“The structural system was done by Thornton Tomasetti and it is a kind of tube-in-tube system, meaning the external concrete columns form a tube, but there's also a concrete tube in the central core that adds additional rigidity,” said Barr.
“So in that sense, the tube design remained a popular option for supertall buildings.”
Of course, the way the Petronas Towers became the tallest was, let’s just say, a bit controversial.
They were allowed to include their 46-metre-long spires as part of their total height, but the two broadcast antennas at the top of Sears, which were added later in 1982, didn’t count.
If they did, Sears would still be taller — it’s got a higher occupiable floor as well.
It’s all to do with what constitutes an original architectural feature and it’s kinda complicated so we’re not going to go into more detail here.
Especially when we recently published a whole video on the subject of what’s now known as vanity height.
Moving with the times
By the time Sears Tower was replaced at the top of the tall league table it was the late 1990s, and there had been a lot of change over the years.
The biggest one was to do with Sears itself — the company had been gradually relocating employees for much of that decade, and they were all out by ’95.
It could no longer afford the overheads, and was struggling to compete with the likes of Walmart and Target.
Plus, they never managed to fill all that extra space in the building they thought they would need.
Despite some big firms, such as Goldman Sachs, leasing out some of the tower’s upper storeys since it opened.
Yes, it was never entirely occupied by the company it was named after, contrary to popular belief.
In ’97, the building was sold for $110M and changed hands multiple times over the next 18 years, before it was acquired by its current owner, the investment firm Blackstone.
But not before the tower assumed its new identity in 2009. Naming rights were sold to British insurance broker Willis Group Holdings in 2004, and five years later the Sears Tower officially became the Willis Tower.
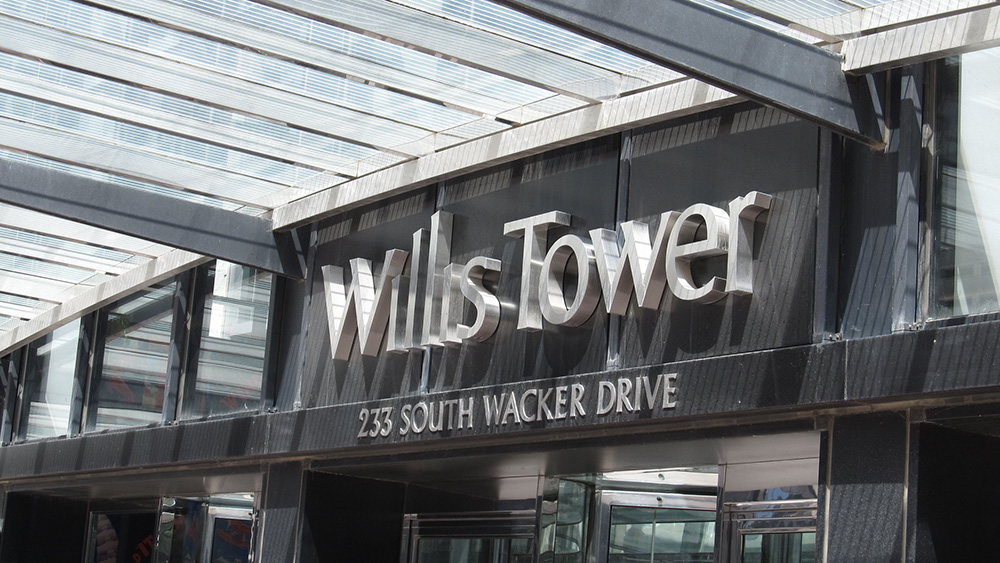
Above: Many Chicagoans still reject the building's new name. Image: Ken Lund.
Fast forward to 2015 and Blackstone has made its move, but had to pay big money for the building — a staggering $1.3BN. This represented a record purchase for an office building outside New York.
Now, this might not seem that much of a surprise. After all, this was one of the world’s most famous buildings, in one of its greatest cities, and it had a high occupancy rate.
Still, it was a sum they may now wish they’d haggled down a bit.
Even if it seemed like a solid investment at the time, this wasn’t going to be a straightforward flip.
Although it was almost full, with dozens of businesses operating from within, the building still had that 1970s corporate feel, when companies were closed off from each other and didn’t really integrate.
The lower portion of the tower seemed like a fortress, with very few amenities of the kind you would see in a modern day skyscraper.
Today, Grade A offices are sleek, open-plan, mixed-use buildings with everything you could need all in one place. So, Blackstone decided the building would need to undergo a major revamp.
Massive makeover
From 2017 to 2022, another $670M was spent on giving Sears Tower what’s been described as a more human-centric feel.
Improvements included new retail, dining and entertainment spaces, an outdoor garden and terrace, lounges, fitness centres and even the Skydeck received an upgrade.
All of this means Blackstone has now sunk almost $2BN into Sears Tower, in the hope that somebody will come along in the future and offer them even more, if they put it up for sale.
Which could now happen in the near future, according to recent reports.
They claim the firm is “exploring options to exit its ownership” and sounding out potential buyers who might be willing to take on its outstanding $1.3BN loan.
However, as things stand, breaking even, let alone turning a profit, could prove to be a challenge for Blackstone.
The tower was last valued at just over $1BN, interest rates are much higher than a decade ago, plus a mid-renovation pandemic has completely changed the world of work.
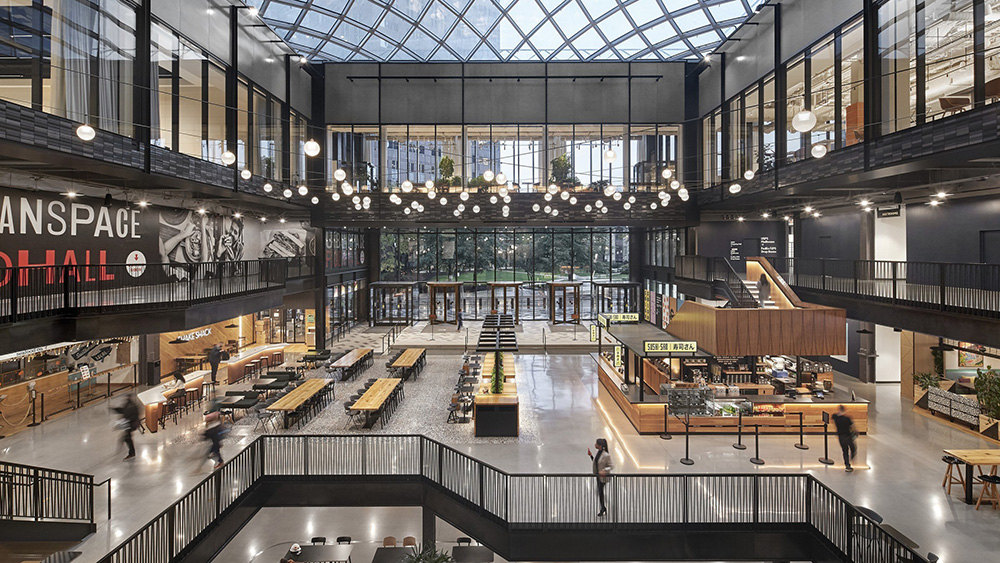
Above: The tower has now been through a major 'repositioning'. Image: Garrett Rowland, Design by Gensler.
“On the one hand, the building remains popular. I think the occupancy rate is relatively high. There is a demand to be in the building. However, there's a few factors that work against Chicago as a whole,” said Barr.
“COVID really decimated the demand for office space and Chicago more broadly has always been a very construction-oriented city. So there's plenty of newer office buildings that the Sears/Willis Tower has to compete with.
“My general sense is that until Chicago can figure out how to lure companies and people back to offices, Blackstone is going to have to either hold onto the structure for a long time until the Chicago market bounces back or find a buyer that is willing to accept that risk.”
So, this could be considered a warning sign for future investors in these kinds of buildings — one that might make them think twice about doing a similar deal.
Yes, it’s mostly Blackstone’s problem here. But when these ageing structures need to keep up with the times, and that can’t be done if the money stops coming in, the importance of happy owners cannot be understated.
While the Skydeck now attracts around 1.5M visitors every year, and the building is around 85% full of tenants, that still might not be enough to ease any concerns.
Tough sell?
If it does go up for grabs and there’s only a “tiny list of potential buyers,” in what is currently a struggling market, it could make any potential transaction very difficult.
And whether it does sell or not, the chances of any more big overhauls happening here in the near future is perhaps unlikely. At least until it makes sense financially.
Let’s hope, whatever happens, that Sears Tower continues to be looked after. We’ve seen what can happen when old skyscrapers like this aren’t given the support they need to keep going.
Just look at the Chrysler Building, which is already up for sale at a knockdown price, because it’s falling apart.
The Sears Tower is in a better position, and its immediate future looks to be secure, but as we’ve seen so many times before, that can change.
Rayon is the all-in-one, effortless CAD tool for going from concept to completion. Try it (for free) here.
Additional footage and images: SOM, BoldlyBuilding, CBS Chicago, C. William Brubaker Collection, Dave Burk, Ezra Stoller, FOX 32 Chicago, Garrett Rowland, Hedrich Blessing Photographers, Jonathan Haeber, Library of Congress, LOCAL 12, McShane-Fleming Studios, Orlando R Cabanban, Paramount, Perform Properties, Phillip Pesar, Ricky Esquivel, Robert Fine, scottjohnson1970, SeeingCoolPlaces, Steven Martin, Tom Harris, University of Illinois at Chicago, U.S. National Archives and Records Administration, WGN Radio and WTTW.
We welcome you sharing our content to inspire others, but please be nice and play by our rules.
Comments